

634 Meyer DRedondo Beach, CA 90278
Mortgage Calculator
Monthly Payment (Est.)
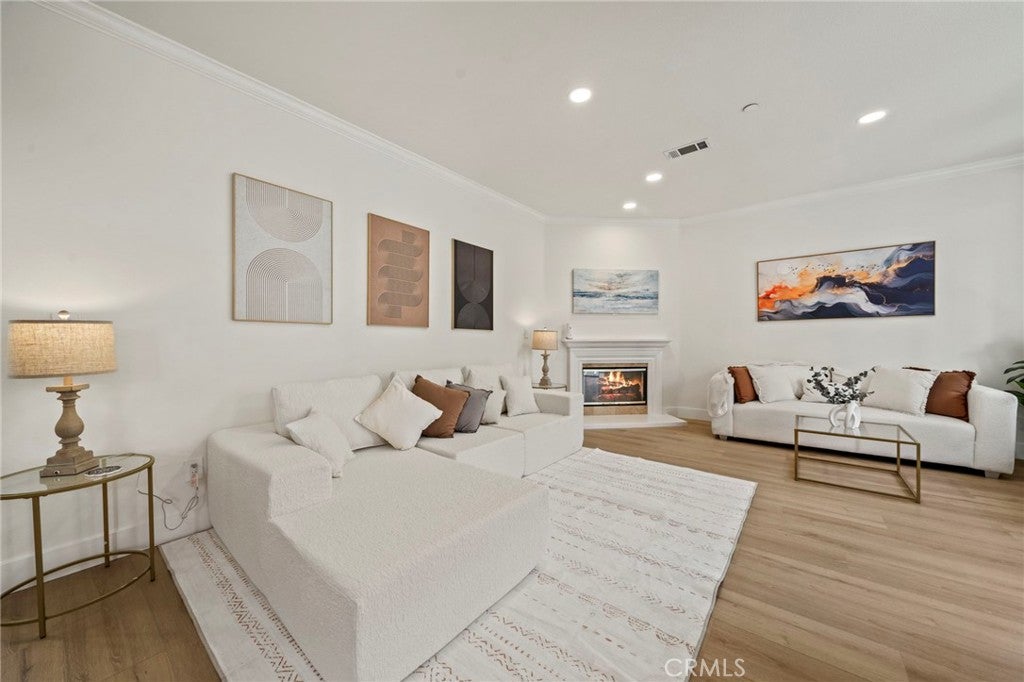
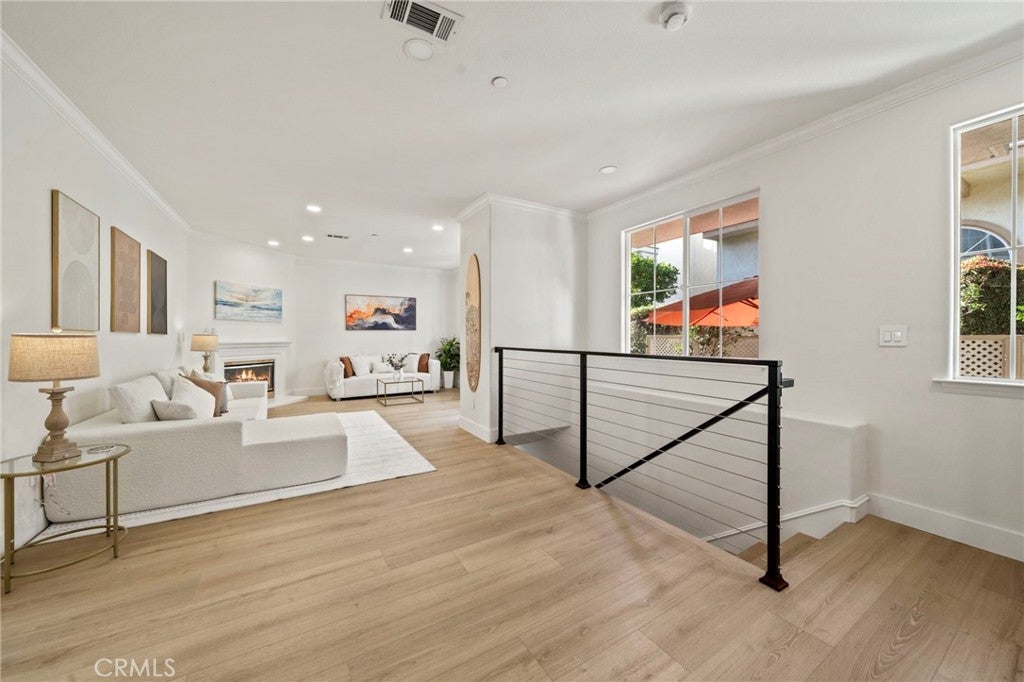
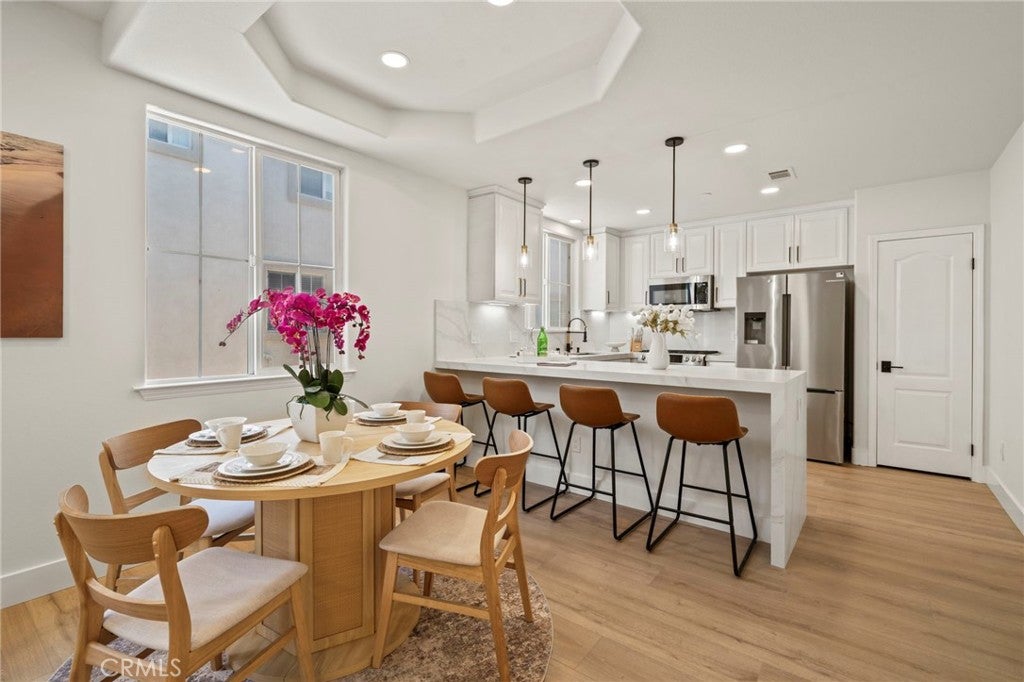
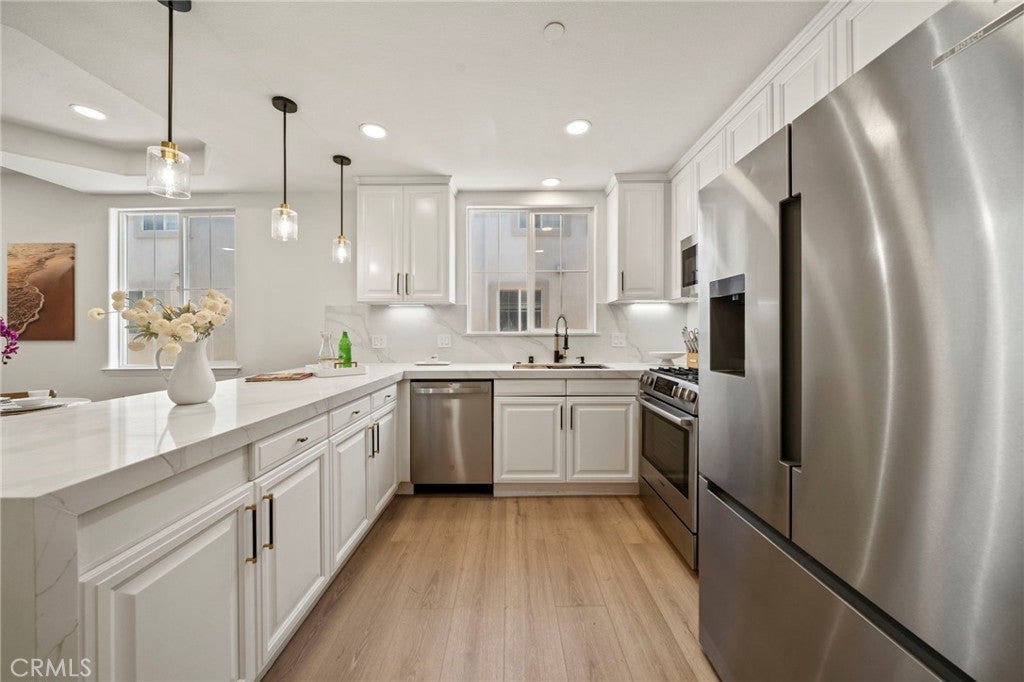
$6,155Welcome to Marbella of Redondo Beach, where modern design meets the laid-back South Bay lifestyle you've been looking for. Zoned for Washington Elementary, Adams Middle, and the top-ranked Redondo Union High School, this is the address families compete for. And with 2,265 square feet across three levels, there's room for everyone. From the moment you enter, the custom cable-railing staircase and wide-plank flooring set a tone that feels elevated and intentional. The main living level is anchored by an oversized waterfall island made for Sunday brunches and weeknight dinners alike, flowing seamlessly into an open family room with a cozy fireplace and flooded with natural light all day long. The primary suite is a genuine retreat, dual sinks, soaking tub, and separate shower. Two additional bedrooms upstairs share a well-appointed full bath, while the garage-level bonus room delivers the flexibility today's buyers demand: home office, gym, playroom, or guest suite, it works for all of it. Recessed lighting throughout, central A/C and heat, In-unit laundry room, and an epoxy-finished garage wired for EV charging. All of this, minutes from the beach, the shops on Artesia, and everything that makes Redondo Beach one of the most livable cities in Los Angeles County. Turnkey, upgraded, and priced competitively, This one is ready for you.
| 15 hours ago | Price changed to $1,349,000 | |
| 15 hours ago | Listing updated with changes from the MLS® | |
| 4 weeks ago | Status changed to Active | |
| 5 months ago | Listing first seen on site |

This information is for your personal, non-commercial use and may not be used for any purpose other than to identify prospective properties you may be interested in purchasing. The display of MLS data is usually deemed reliable but is NOT guaranteed accurate by the MLS. Buyers are responsible for verifying the accuracy of all information and should investigate the data themselves or retain appropriate professionals. Information from sources other than the Listing Agent may have been included in the MLS data. Unless otherwise specified in writing, the Broker/Agent has not and will not verify any information obtained from other sources. The Broker/Agent providing the information contained herein may or may not have been the Listing and/or Selling Agent.
Did you know? You can invite friends and family to your search. They can join your search, rate and discuss listings with you.